
How Art and Architecture Influence Luxury Catering in Chelsea, New York City
Quick Answer: Chelsea is where New York keeps its contemporary art world, and the neighborhood's architecture follows from that. Converted warehouses, white-walled galleries, glass-fronted studios, and the elevated line running above the streets all shape what an event looks like here. Luxury catering in Chelsea has to earn its place in rooms designed to make you look at something else. That means restrained station design, disciplined plating, service that stays out of sightlines, and a production plan built around art protection rules that do not exist at a hotel. Done well, Chelsea catering reads as part of the design rather than something set up inside it.
Chelsea's gallery district sets a visual standard that catering has to meet, which is why Chelsea catering is designed as carefully as the room it sits in.
Working around installed artwork brings real rules on heat, flame, clearance, and floor protection, and those rules shape Chelsea catering menus and service design.
The neighborhood's industrial architecture gives planners wide floorplates and west-facing light, both of which change how Chelsea catering paces a large event.
What Makes Chelsea a Design-Led Neighborhood
Chelsea runs roughly from 14th Street north to 34th Street, and from Sixth Avenue west to the Hudson. The eastern blocks hold row houses and historic streetscapes. The western blocks, between Tenth and Eleventh Avenues in the twenties, hold the densest concentration of contemporary art galleries in the country.
The architecture out there came from freight, not from art. These were warehouses, garages, and terminal buildings serving the rail line and the piers. The Starrett-Lehigh Building, finished in the early 1930s, still shows what that meant, with banded windows wrapping enormous floors and elevators built to lift trucks.
When galleries moved in during the 1990s, they inherited high ceilings, concrete floors, and wide column spacing.
Then the High Line opened above it all and changed the neighborhood's relationship to sightlines. Rooms here are seen from outside as often as they are seen from within, so Chelsea catering has to look right from both.
Several of the event spaces Cloud Catering works in sit in this corridor. Glasshouses and Artbeam are in the heart of West Chelsea, and Highline Stages anchors the southern edge. Each one asks something different of a Chelsea catering plan.
How Gallery Architecture Changes Chelsea Catering Design
A white box room is unforgiving. There is no pattern, no texture, and no decorative distraction to absorb a mistake. Every cart, cable, Cambro, and trash bin reads immediately. Chelsea catering has to be built for that exposure.
Three things change in practice for Chelsea catering.
Station design becomes installation design. A buffet or interactive station in a gallery is an object in a room full of objects, so it needs a clean silhouette, a considered material palette, and nothing visible underneath the linen. Chelsea catering teams often build stations with low, squared profiles and a single material story, letting the food supply the color.
Sightlines govern staging. In a hotel ballroom, service staging hides behind a wall. In a Chelsea gallery, there frequently is no back of house, and glass frontage can mean the street and the High Line see the same room the guests do. Chelsea catering staging moves to a service corridor, a freight lobby, or a masked area built for the night.
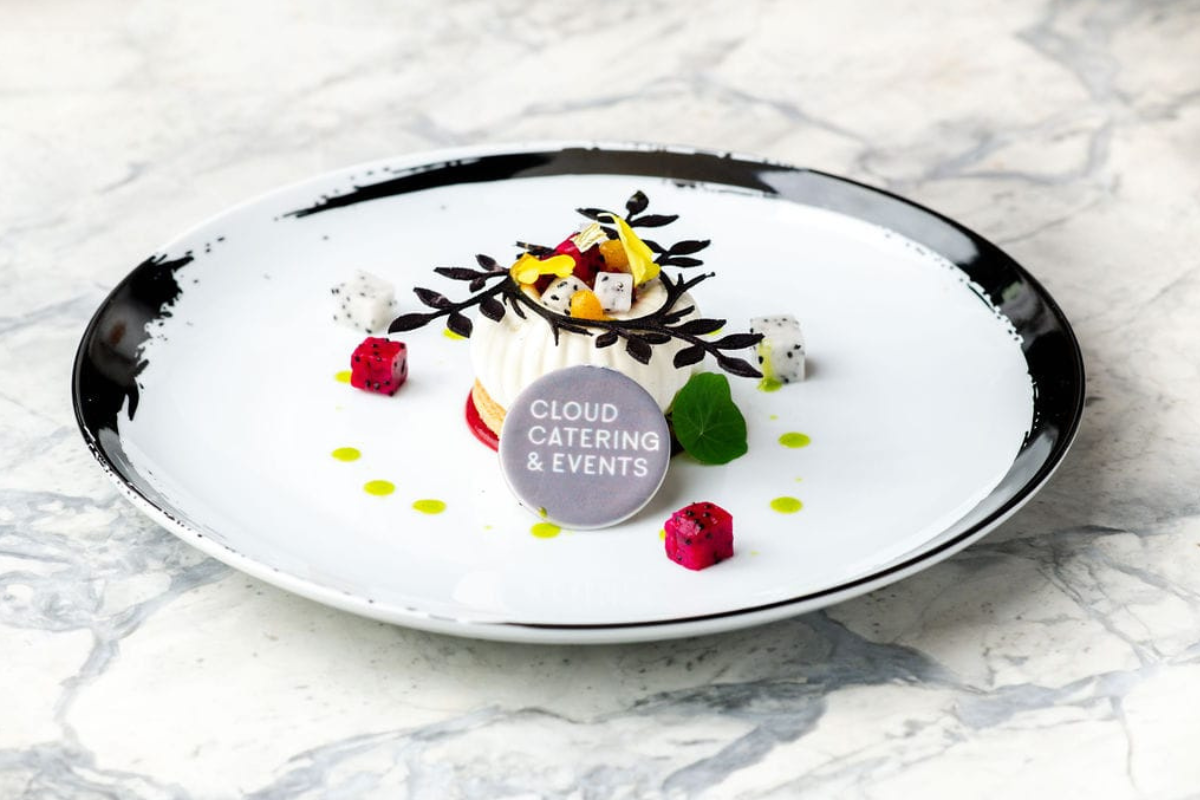
Color discipline matters more than usual. Against white walls and a work of art, a plate of seven competing colors reads as noise. Luxury catering in Chelsea tends toward two or three tones per plate, strong ingredient quality, and restraint in the garnish.
What Art Protection Requires of a Chelsea Catering Team
This is the part that surprises planners most. When artwork stays on the walls during an event, the catering plan is subject to rules written by the gallery, the artist, or the lender's insurer.
Heat and flame are usually limited or banned outright in rooms with installed work. That removes open-flame action stations and most live cooking from the main space, which pushes finishing into a separate area and reshapes the Chelsea catering plan before a menu is written.
Clearance zones are common, often measured in feet from any wall or pedestal, and they reduce usable floor area before a single table is placed.
Red wine and dark sauces draw scrutiny in white rooms with fabric or paper works. Some galleries restrict them near specific pieces. Humidity and temperature limits can restrict steam equipment. Floor protection is standard, since polished concrete and resin floors scratch and stain in ways a ballroom carpet does not.
Art handlers are frequently on site through load-in and load-out, and the Chelsea catering schedule has to fit around their work rather than the reverse.
Five questions belong in every Chelsea catering site visit when artwork will remain installed:
What are the exact clearance distances from walls, pedestals, and freestanding pieces, and how do they reduce the usable floor plan?
Is any open flame, induction cooking, or steam equipment permitted inside the exhibition space?
Are there restrictions on red wine, dark sauces, or specific service near particular works?
What floor protection is required, and who supplies and installs it?
What are the insurance, certificate, and art handler requirements for load-in and load-out?
Getting those answers early is what keeps a beautiful room from becoming a compromised one.
| Chelsea Space Type | Architectural Signature | Design Constraint | How the Catering Responds |
|---|---|---|---|
| Working gallery | White walls, concrete floors, installed work | Clearance zones, no flame, floor protection | Off-site finishing, low-profile stations, restrained palette |
| Daylight studio | Window walls, west light over the Hudson | Light shifts dramatically through the evening | Courses timed to the light, plating built for daylight |
| Converted warehouse floor | Wide spans, freight access, raw finishes | No permanent kitchen, long service distances | Full kitchen build, multiple plating points, larger crew |
| Rooftop or terrace above the line | Open views toward the river and the park | Weather exposure, public visibility, access limits | Cocktail format, wind-stable service, indoor contingency |
| Historic Chelsea townhouse block | Row house scale, landmarked streetscape | Narrow access, residential neighbors, curfews | Staged deliveries, quiet load-out, compact equipment |
How Industrial Architecture Shapes Chelsea Catering Service
The same buildings that make Chelsea beautiful also make it workable. Freight elevators and street-level loading survive in many of the converted warehouses, which means a full production kitchen can reach an upper floor without a relay of hand carries, and Chelsea catering load-in stays on schedule. Floor loading is generous, since these buildings were designed to hold freight.
Wide column spacing is the quiet advantage. It allows long banquet tables and clean service lanes, and Chelsea catering crews can serve an entire side of a 350-guest room in one coordinated pass rather than working around obstructions.
Then there is the light. West Chelsea faces the Hudson, and the window walls in these buildings fill with low western sun in the late afternoon. That light is spectacular and completely uncontrollable. It flatters a cocktail hour, washes out a screen, and changes color temperature every fifteen minutes.
Chelsea catering timing often gets built around it, with the cocktail hour set to catch the sun and the first course timed for the moment the room settles into evening.
What Chelsea Wedding Catering Looks Like
Couples who choose Chelsea usually have a point of view about design. They want a gallery, a daylight studio, or a raw warehouse floor rather than a ballroom, and they want the evening to feel curated.
Chelsea wedding catering answers that with composition, because Chelsea catering in these rooms is judged the way the room itself is. Plating leans architectural, with clean lines and negative space on the plate, because a fussy presentation looks dated in a room like this. Hors d'oeuvres are treated as a series rather than an assortment, each one designed to be eaten cleanly while standing in front of a work of art.
Room flips are common, since most of these spaces are a single large volume. Ceremony at one end, cocktail hour along the perimeter or on a terrace, then a turn to seated dinner. Chelsea catering teams run that flip as its own production with a dedicated crew and a fixed window, while the cocktail program holds 300 guests comfortably for the duration.
Chelsea catering staffing ratios run higher than a hotel would require. Long tables, limited back-of-house, and longer service distances all push the number of captains and servers up, and that is a design decision as much as an operational one.
What Chelsea Corporate Catering Demands
The neighborhood draws a specific kind of corporate event. Chelsea corporate catering serves brand launches, fashion and media events, technology company celebrations, art world partnerships, and donor dinners hosted inside cultural spaces.
Brand environments come first here. When a company takes a gallery or studio for a launch, the room is dressed as the brand's own space, which means the Chelsea catering aesthetic has to be agreed upon alongside the set design rather than after it. Linen, glassware, station materials, and even staff attire become part of the visual plan.
Press and photography shape the floor plan. Chelsea catering in a launch environment needs service routes that never cross a photo line, staging fully concealed from camera angles, and passed items designed to look correct in a photograph rather than only on a tray.
Program timing is the third demand, since remarks, screenings, and artist or designer moments have to run without service noise underneath them. Courses are built to clear before a microphone is picked up.
How Menus Respond to the Art on the Walls
The best answer to a room full of art is not a themed menu. Chelsea catering menus work better when they are disciplined ones.
That means seasonal ingredients treated with technique rather than decoration, a tight color story per course, and dishes that hold their form under gallery lighting. Cloud Catering's kitchen includes Michelin-trained chefs, and that background shows most in exactly this setting, where precision is visible from every angle, and there is nowhere for a sloppy plate to hide.
Small plate stations work beautifully in Chelsea because they let guests move through a space designed for movement. Passed courses keep sightlines open. Both are Chelsea catering staples here for that reason. Large centerpiece displays, on the other hand, tend to fight the room, so they are used sparingly and placed deliberately.
When to Book, and Why the Art Calendar Matters
For a 300-guest wedding or a corporate gala in a Chelsea gallery or studio, plan 10 to 14 months out. The neighborhood has a second calendar layered on top of the usual event season, since gallery exhibition schedules, fair weeks, and fashion cycles all claim these spaces and the crews who service them.
A workable Chelsea catering timeline starts with a walkthrough attended by the culinary and operations leads, adds a second conversation with the gallery or venue about art protection rules, moves to an equipment plan, then a tasting three to four months out, with the production schedule locked two weeks before the event.
Booking inside 90 days is possible, though the strongest rooms and the best dates go early.
Bringing It Together
Chelsea asks more of a catering team than most neighborhoods, and it gives more back. The rooms are beautiful without help; the architecture does the work a ballroom needs decor to fake, and the art sets a standard of care that raises everything around it.
The job is to meet that standard quietly. Precise plating, disciplined station design, service that stays out of sightlines, and a production plan built around the building's rules. When Chelsea catering is done at that level, guests remember the room, the art, and the food as one thing rather than three.
Frequently Asked Questions
Can you host a seated dinner inside a working gallery?
Yes, and it is one of the neighborhood's signature formats. Expect clearance requirements around the artwork, restrictions on flame and steam, mandatory floor protection, and a usable floor plan smaller than the square footage suggests.
Do Chelsea galleries and studios have kitchens?
Most do not. Chelsea catering in these spaces relies on off-site production and a temporary kitchen built in a service area, a freight lobby, or an adjacent room, since cooking inside an exhibition space is usually restricted.
How many guests can a Chelsea event space hold?
Converted warehouse floors and daylight studios commonly handle 250 to 600 guests, while galleries vary widely depending on how much work remains installed. Seated capacity is typically well below standing capacity in the same room.
Does the artwork limit what can be served?
It limits how things are cooked and where, more than what appears on the plate. Live-fire and flame-finished dishes move to a separate finishing area, and some venues restrict red wine service near particular works.
What makes luxury catering in Chelsea different from midtown?
Midtown venues supply infrastructure and a neutral backdrop. Chelsea supplies architecture and art with a point of view, so Chelsea catering has to be designed to complement a room that already makes a strong statement.